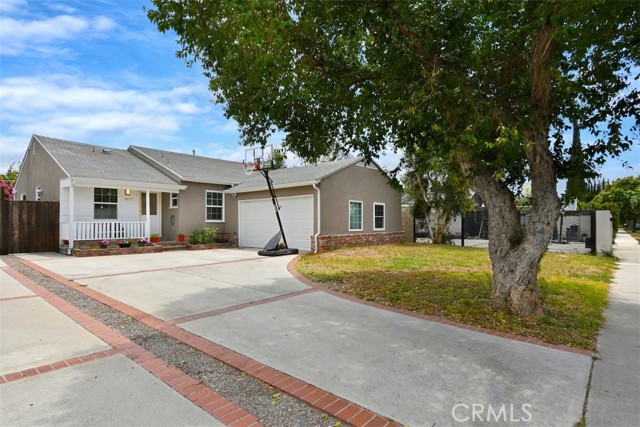
Property photo 1
4 Beds
3 Baths
1,639 sqft

$1,250,000

5836 Norwich Ave, SHERMAN OAKS CA, 91411

Price per sqft$762.66
Built in1950
Property size1,639 sqft
Property typeResidential

Overview

Sold

Listed May 7, 2026

Updated 10 days ago

Nestled on a charming tree-lined street in the heart of Sherman Oaks, this beautifully renovated 4 bedroom, 2.3/4 bath home offers the perfect blend of modern style, comfort, and functionality. Updated throughout, the home welcomes you with a bright and open floor plan designed for both everyday living and effortless entertaining. The stylish kitchen features quartz countertops, tile flooring, and stainless-steel appliances, while a large picture window fills the living and dining areas with natural light. A wall of sliding glass doors seamlessly connects the indoor living spaces to the backyard, creating the ideal indoor outdoor California lifestyle. The living room is enhanced by color changing recessed lighting, adding a custom touch to the home's contemporary feel. The spacious primary suite is a true retreat, complete with sliding glass doors to the backyard, a large walk-in closet, and a luxurious spa inspired bathroom featuring dual sinks, a jetted tub, walk-in shower, and bidet toilet. Three additional bedrooms provide flexibility for family, guests, or a home office. An updated hall bath and an additional bedroom with its own attached bath and shower completes the layout. Outside the expansive backyard, offering a generous patio area is perfect for al fresco dining, entertaining, and creating your own outdoor oasis. With endless possibilities, this space is ready to accommodate everything from summer gatherings to future enhancements. Ideally located within the highly sought after Kester Avenue Elementary School District and just moments from shopping, dining, recreation, and local freeways, it also features a tankless water heater and electric car charger. A blend of style and location 5836 Norwich is a wonderful place to call home.

Additional information

MLS® ID
SR26112027MR

Interior Features

Bedrooms
4
Bathrooms
3
Fireplace
Yes
Cooling
Yes
Heating
Yes
Basement
No

Exterior Features

Lot Size
0.15 Acres

Other Property Details

Garage
Yes
View
Yes

Listed by Gail Salem with Berkshire Hathaway HomeServices California Propert
Listing Contact: 818-516-1546 

Based on information from The MLSTM / Combined LA/Westside Multiple Listing Service, Inc. IDX information is provided exclusively for consumers' personal, non-commercial use, it may not be used for any purpose other than to identify prospective properties consumers may be interested in purchasing. All information is deemed reliable but not guaranteed and should be independently reviewed and verified. Property locations as displayed on any map are best approximations only and exact locations should be independently verified. All properties are subject to prior sale, change or withdrawal, and may or may not be listed by the office/agent presenting the information. Neither listing broker(s) nor NDA Real Estate shall be responsible for any typographical errors, misinformation, misprints and shall be held totally harmless. 

©2026 Combined L.A./Westside MLS. All rights reserved.

Data last updated 9/28/2026

.     

Powered by Luxury Presence
